The master plan shows how DRA Richburg is organised on the ground. Learn how the community is being planned, what to look for and how to get the plan once it is released.
A master plan is the bird's-eye view of a project. For DRA Richburg, it will show where each building stands, where the entry and exit gates are, how roads run inside the community and where parks, the clubhouse and sports courts sit.
The final master plan for the project is not public yet. We will upload it here and share it with enquirers as soon as the developer releases it. This page explains what the plan will cover and what to look for when you see it.
Be the first to receive the master plan when it is released.
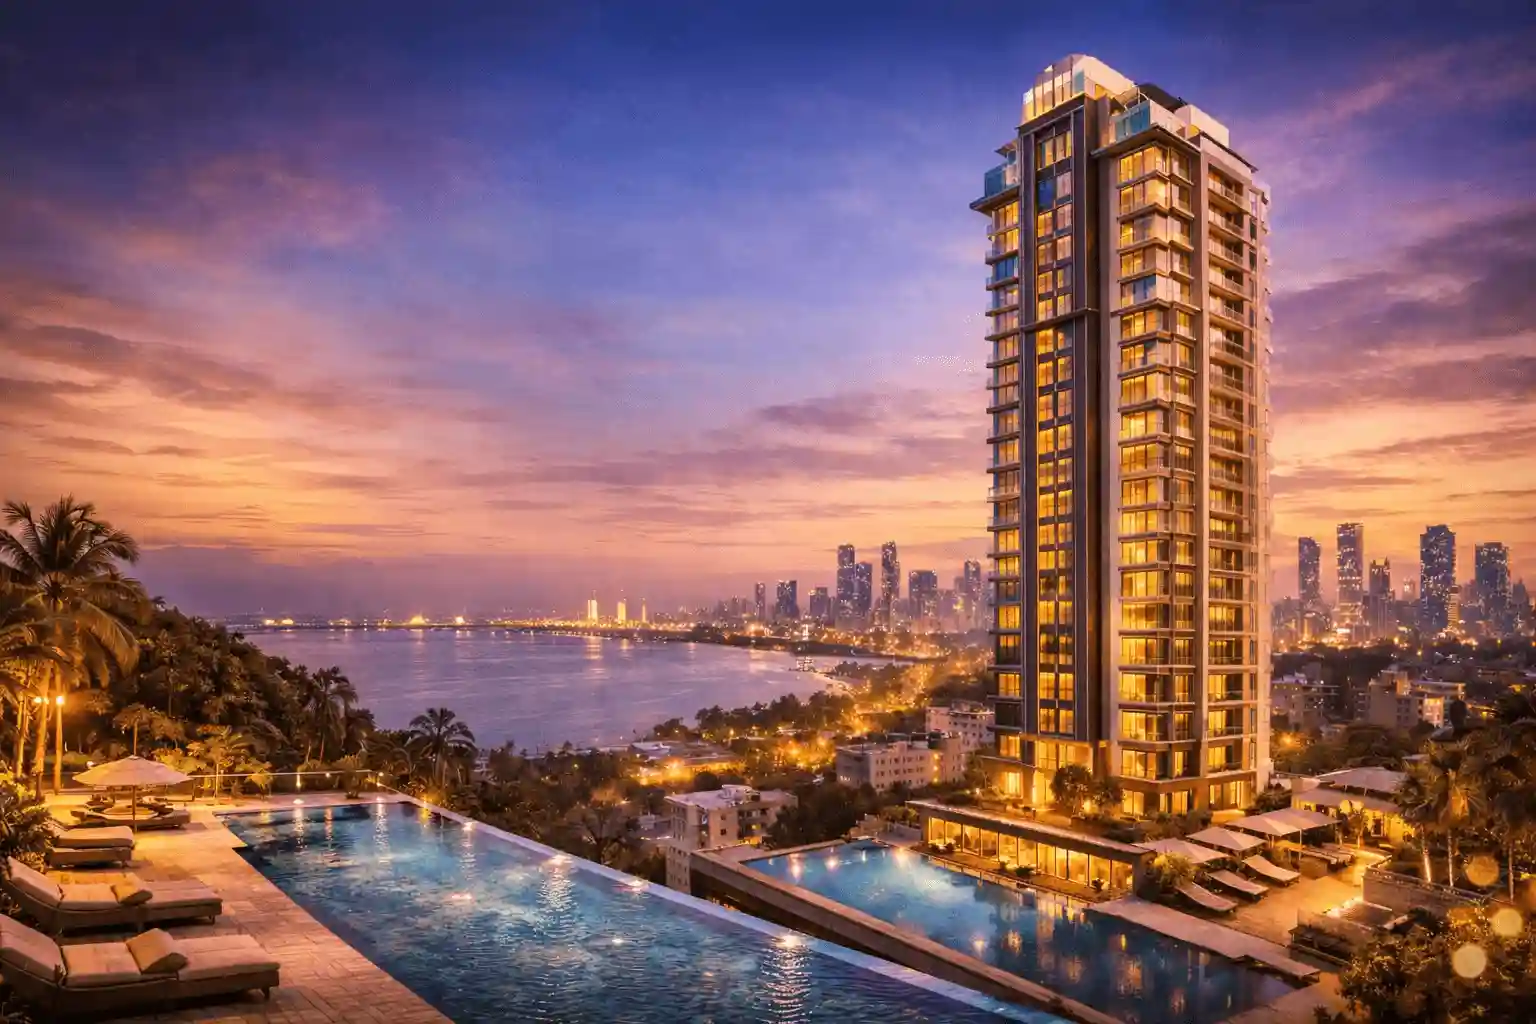
Even without the final drawing, the developer has shared the planning principles for the project.
One controlled entry for vehicles and visitors, a compound wall around the site and security on duty all day and night.
Roads are planned wide enough for easy movement of cars, service vehicles and emergency access.
Landscaped parks and gardens are part of the plan so that every home has some green nearby.
A clubhouse, pool, sports courts, a jogging track and a kids play area form the community's social core.
Underground drainage and sewage, street lighting, rainwater harvesting and power backup for common areas.
Ample parking for residents and guests, planned to keep the roads and open spaces clear.
| Zone | What to expect | Why it matters |
|---|---|---|
| Entrance and security | Gate, security desk, controlled access | First point of safety and visitor management |
| Residential area | 2 and 3 BHK apartments | Where you live, so check position and orientation |
| Recreation zone | Clubhouse, pool, gym, spa, mini theatre | Daily leisure for all age groups |
| Sports zone | Badminton, basketball, cricket practice, jogging track | Fitness and children's activity |
| Green zone | Park, landscaped garden, yoga pavilion | Quiet time, walking and fresh air |
| Services | Parking, power backup, drainage, rainwater harvesting | The systems that keep the community running |
Join the priority list and receive the master plan, floor plans and price sheet as soon as they are ready.
The north arrow shows how the buildings face. This tells you which homes get morning sun and which get the afternoon heat.
Check how close it is to the entry, to the amenities and to the roads. Some buyers want quiet and others want convenience.
Look at how much of the land is left for parks and gardens, and how the buildings are spaced from each other.
Make sure the clubhouse and courts are within an easy walk from the homes. Also check that they are not too close to bedrooms.
Look for separate paths for pedestrians, safe drop-off points and enough visitor parking.
A well-planned layout is felt every day. Short walks to the lift and car park make mornings easier. Safe internal roads let children cycle and play. Amenities placed away from bedroom windows keep your evenings calm.
When you compare projects, do not look only at the number of amenities. Ask how the space between buildings is used. You can see the full list of facilities on the amenities page and the layout of each home on the floor plan page.
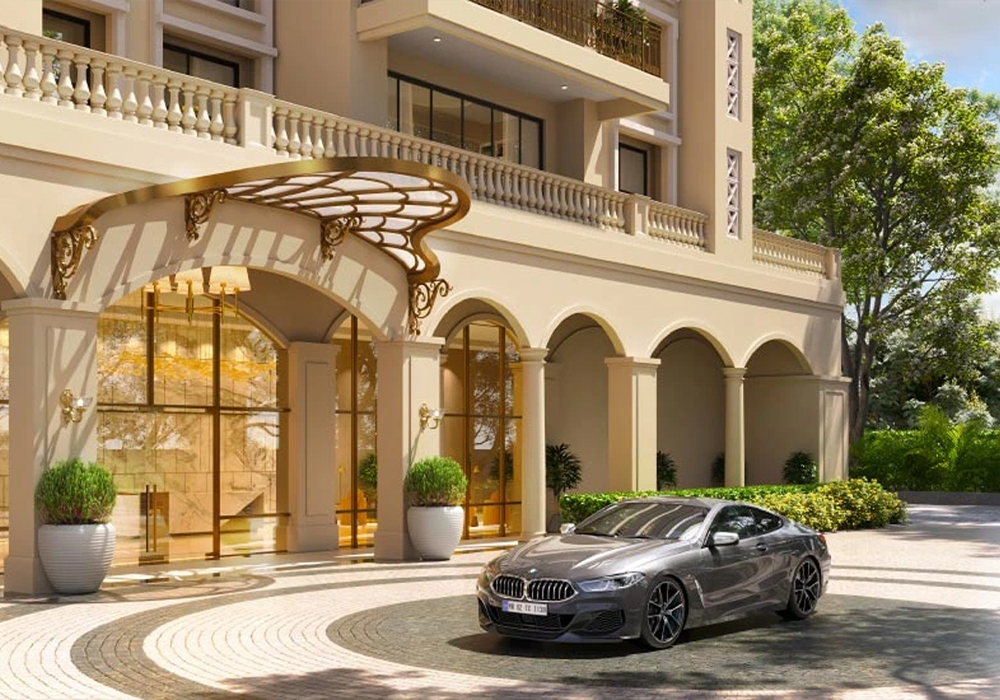
We will add each item here once the developer confirms it. Until then, anyone quoting exact numbers should show you the approved documents.
A good layout protects residents quietly. A single controlled entry makes it easier for security to track who comes and goes. A compound wall marks the boundary, and CCTV at key points adds another layer of watch. Street lighting across the community keeps roads and walkways visible after dark.
Inside, wide roads help emergency vehicles reach any building quickly. When the full plan is released, check where the entry gate, security desk and visitor parking sit, and whether pedestrian paths stay separate from the main driving roads.
It is the site-level layout showing buildings, roads, amenities and green spaces. The final plan will be shared once released by the developer.
Not yet. Register your interest and our team will send it as soon as it is ready.
These details are not announced yet. They will be added here once confirmed.
Yes. Landscaped parks, gardens and open spaces are part of the plan.
Yes. It is planned as a gated community with a compound wall, CCTV and controlled access.
It shows where your home sits in relation to the entry, amenities and open space, which affects light, noise and daily convenience.
 Enquire Now