DRA Richburg offers 2 and 3 BHK homes in East Tambaram. See sample layouts, learn how to read a floor plan and find out which home suits your family.
DRA Richburg offers two apartment types: 2 BHK and 3 BHK. Both are planned for modern family living, with good ventilation and natural light in every home. Exact carpet and built-up areas are coming soon and will be added here once the developer confirms them.
Until then, the sample layouts below show how rooms can be arranged in this kind of home. They are for understanding the flow of space and are not the final approved plan.
| Feature | 2 BHK | 3 BHK |
|---|---|---|
| Bedrooms | 2 | 3 |
| Best suited for | Small families, couples, first-time buyers | Growing families, joint families, work-from-home needs |
| Apartment size | Coming soon | Coming soon |
| Price | On request | On request |
| Possession | Expected by 2029 | Expected by 2029 |
Request the official floor plan PDF for the home that interests you. Our team will send the latest version as it is released.
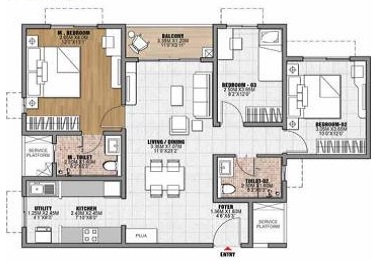
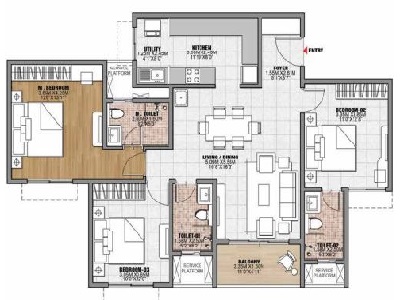
A 2 BHK usually has a living and dining area, a kitchen, two bedrooms, two bathrooms and a balcony. It is the easier home to fit into a tighter budget, and the smaller footprint is simple to clean and maintain.
This type suits couples, small families and buyers who want a well-located home that is also a sensible investment. If you work from home some days, a second bedroom can double as a study.
A 3 BHK adds a third bedroom, which gives you flexibility. It can be a child's room, a parent's room, a guest room or a home office. Most 3 BHK layouts also provide more living space and an additional bathroom.
This type suits growing families and households with elders. It is also easier to resell or rent to families, since many Chennai tenants look for three bedrooms near the IT belt.
A floor plan looks like a set of lines, but a few quick checks tell you a lot about how a home will feel.
See where the front door opens. A door that opens straight into the bedroom or the kitchen is not ideal for privacy.
Walk through the plan from the door to the kitchen, bedroom and bathroom. Fewer turns mean easier living.
Windows on two sides give better airflow. Check where the balcony faces.
Mark the size of your bed, sofa and dining table. Make sure they fit with space to walk.
Share your details and we will send the latest 2 and 3 BHK floor plans as soon as they are available.
When apartment sizes are released, you will see three terms. Carpet area is the space inside your walls where you can lay a carpet. Built-up area adds the thickness of walls and balconies. Super built-up area adds a share of common areas, such as lobbies, stairs and lifts.
Under RERA, apartments are sold on carpet area, so use that figure when you compare prices. Two homes with the same super built-up area can have quite different carpet areas. You can read how this changes cost on the price page.
You want a lower budget, your family has up to four members, or you plan to rent the home out later.
You have two or more children, live with parents or need a separate work room.
A home is a long-term choice. A spare room now will save you a move later if your family grows.
A larger home needs more EMI, more furnishing and a higher maintenance bill. Pick what fits comfortably.
Many Chennai families care about vastu, and everyone cares about light and airflow. When the official plans arrive, ask these questions.
The location of the building inside the community also affects views and light. See how the site is organised on the master plan page.
The project offers 2 BHK and 3 BHK apartments.
Apartment sizes are coming soon. They will be published here as soon as the developer confirms them.
No. The images are sample layouts for understanding. Ask our team for the official plans.
Layouts typically include balconies, but this depends on the final plan. Check the official floor plan for each type.
Both can work. A 2 BHK has a lower entry price, while a 3 BHK appeals to family tenants. Property values can change, so decide with your own goals in mind.
Click the Download Floor Plan button, share your details and our team will send the plan.
 Enquire Now