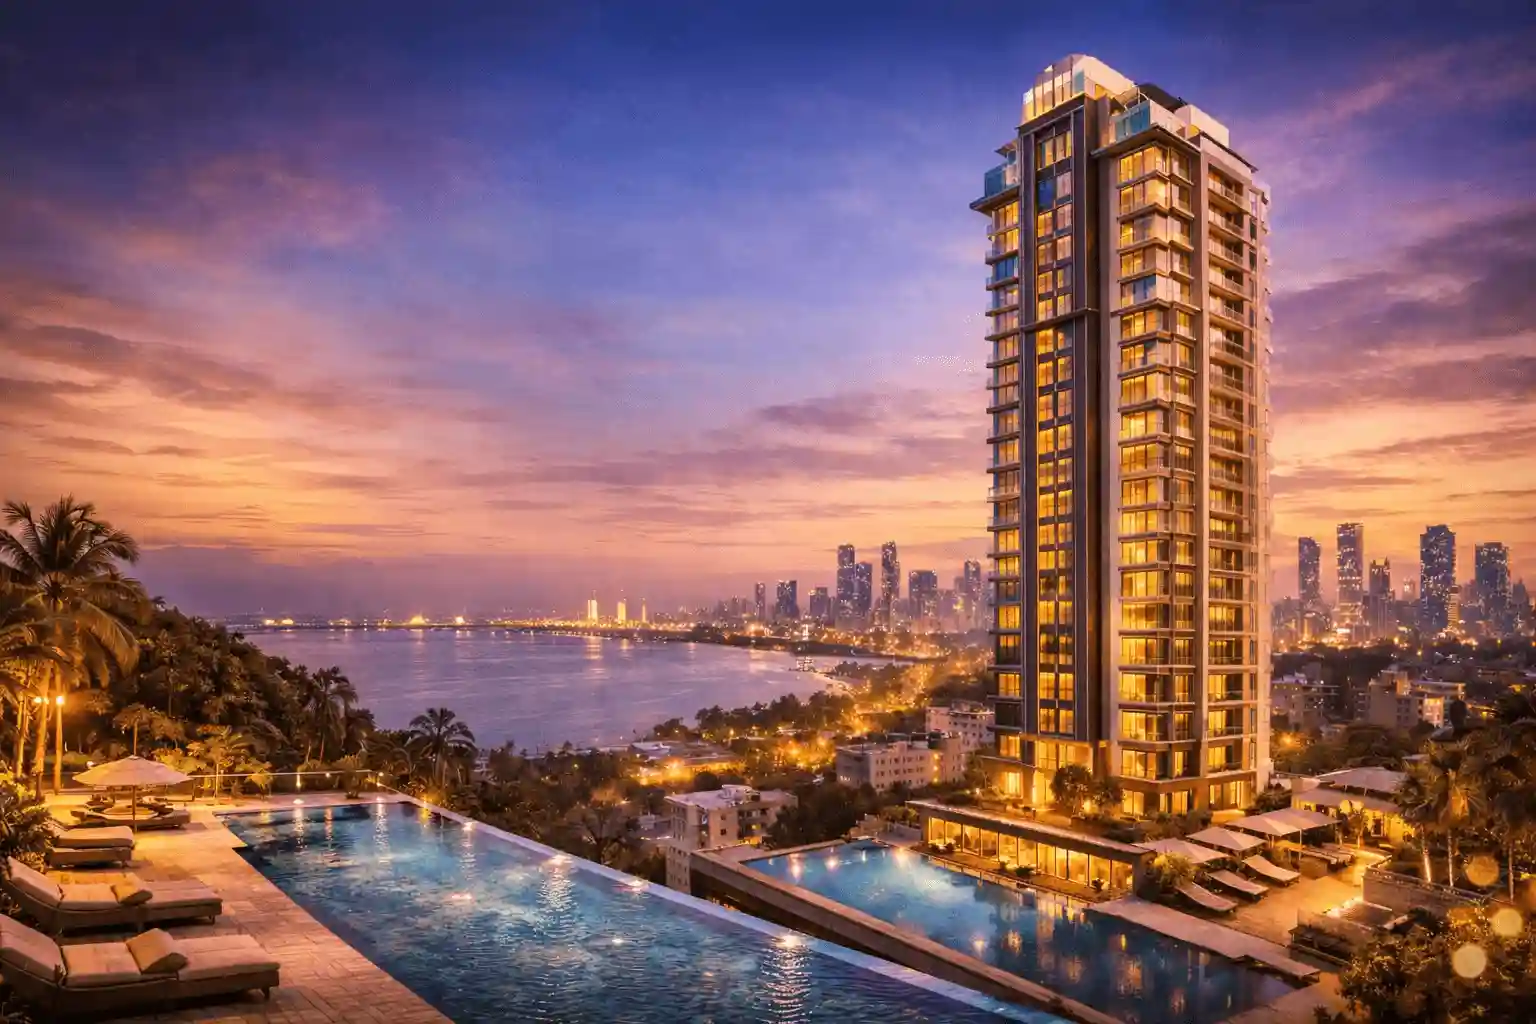
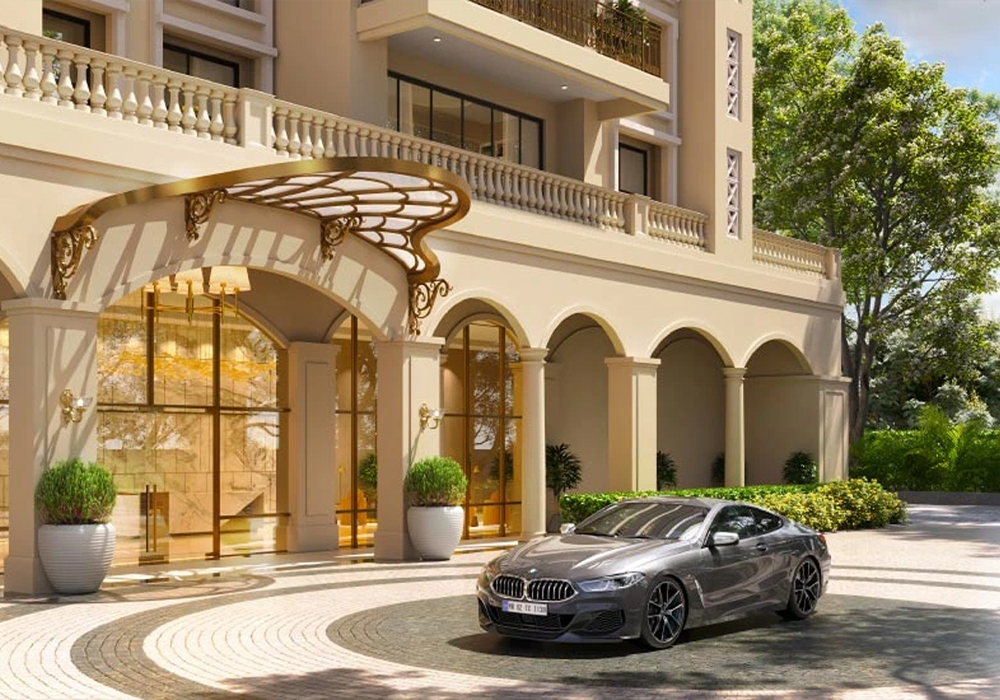
Browse concept images of DRA Richburg, from the entrance and tower view to living rooms and bedrooms. See how life could look in a 2 or 3 BHK home in East Tambaram.
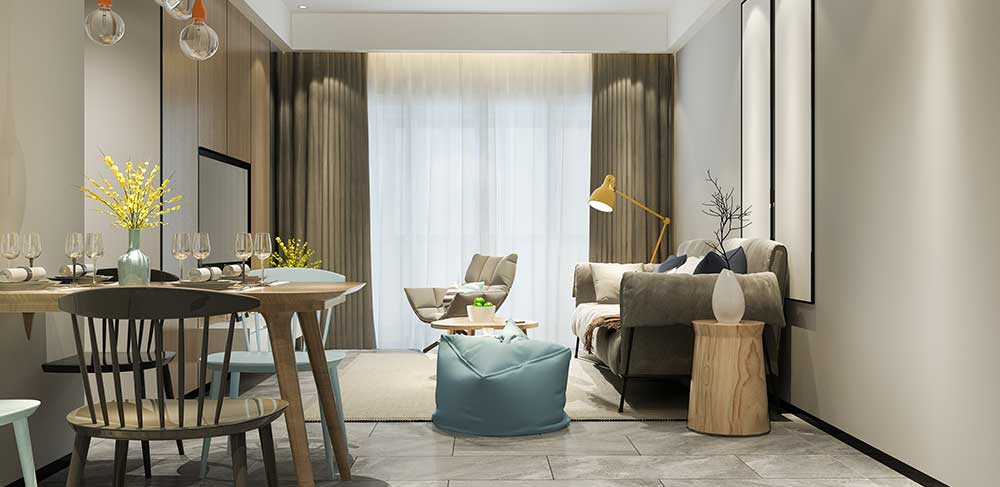
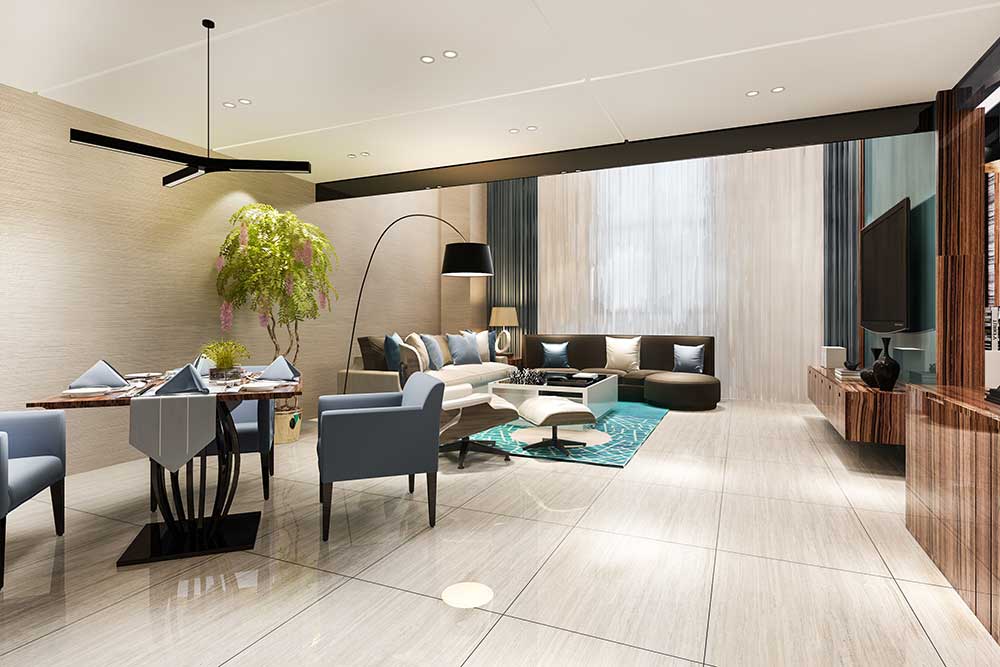
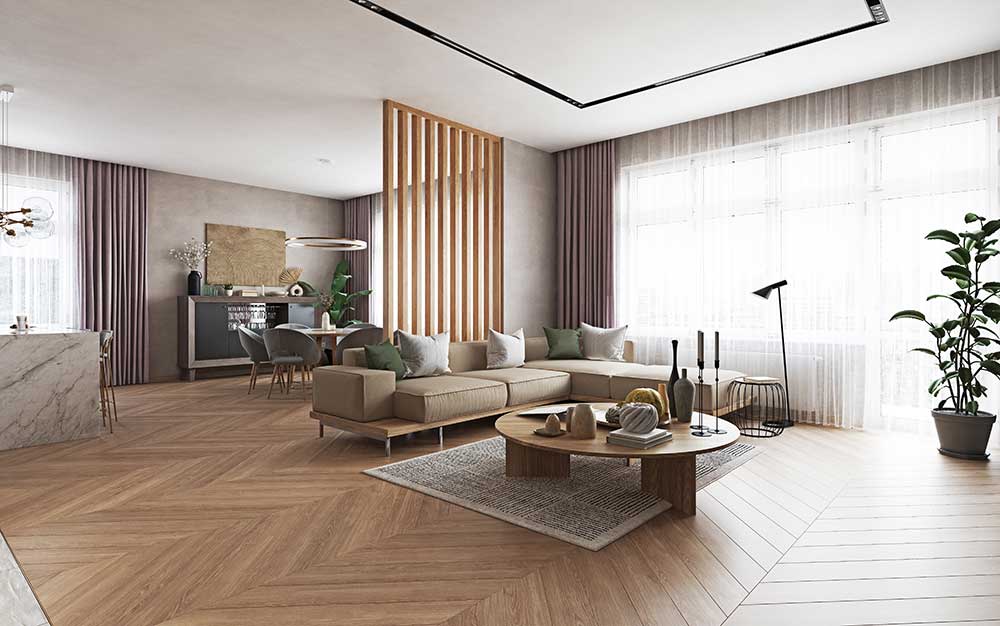
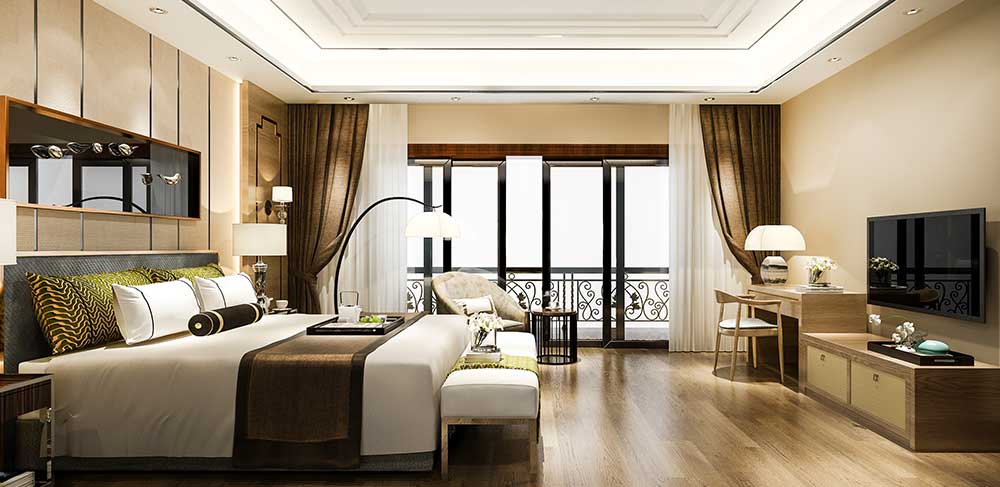
These images give you a feel for the homes and spaces planned at DRA Richburg. They are artist impressions and design concepts, so the final look of the project may differ in colours, finishes and furniture.
Use them to picture how your family could live in a 2 or 3 BHK home, and then ask our team for the latest images and walkthroughs.
The entrance sets the tone for a community. Here is how the project is imagined from the outside.
Open living and dining areas are at the heart of a family home. These concepts show light, space and warm finishes.
Want to see more images and walkthroughs of the project?
Bedrooms are where design meets comfort. These concepts show space for rest, storage and a bit of a view.
Pictures help, but a visit tells you more. Book a site visit and our team will walk you through the project.
Every image on this page is a concept, made to show the idea behind the project. Furniture, finishes, wall colours, views and landscaping can differ at handover. Please treat the pictures as a guide and not as a promise.
For anything that matters to your decision, ask for it in writing. This includes the type of flooring, fittings, brand of fixtures and the size of rooms. The official floor plans are on the floor plan page.
You can also see the list of planned facilities on our amenities page and how the site is arranged on the master plan page.
Large windows and sheer curtains make rooms feel open. Look for windows with good light when you visit a home.
Soft neutrals with wood tones and a few colour accents are easy to live with and easy to change later.
A shared space for sitting and eating makes small and mid-size homes feel larger.
Wardrobes and shelves built into walls keep floors clear. Plan storage early, before you buy furniture.
Fix furniture and fittings only after you have the final floor plan and room sizes.
Interiors can cost a large share of your spending after possession, so keep funds aside from the start.
Pick two or three base colours and a flooring style. Keep trends for cushions and decor.
Most designers need a measured, handed-over home. Get quotes from two or three professionals and compare them.
Images are a good first filter. They show style, mood and the way rooms may connect. A site visit shows what pictures cannot: the road in front of the project, the sound level, the sunlight at different hours and the pace of work on the ground.
Plan to visit at least once before you pay a booking amount. Take photos of your own, note the surroundings and compare them with the images and plans we share. If you cannot visit, ask the team for a video call from the site.
No. The project is upcoming, so the images are artist impressions and design concepts.
The final design, finish and furniture may differ. Ask the sales team for the official specification list.
Yes. Use the Request More Images button and our team will share the latest material.
Ask our team about site and sample flat visits. We will confirm availability when you enquire.
The amenities page shows each planned facility, and the gallery shows interiors and entrance concepts.
 Enquire Now